


Description House Brimont
A magnificent residence near Reims, offering approximately 185 m2 of living space set on 2,674 m2 of land (zoned for viticulture). No immediate neighbors.
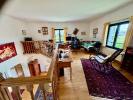
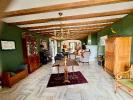
The house features a spacious double living room (approx. 100 m2) with a fireplace.
A mezzanine level-accessible via a beautiful staircase-serves as an office or bedroom.
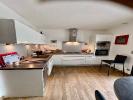
The ground floor includes an office (which could double as a bedroom), a separate toilet, and a shower room. There is also a lovely fitted kitchen opening onto the garden and terrace.
Upstairs, there are three bedrooms, a bathroom, and a second toilet.
A huge basement includes a wine cellar, a large room with windows (suitable for a home gym), and a two-car garage; additional parking is available in the driveway leading to the house.
Two beautiful, well-positioned terraces. All windows and doors feature black aluminum frames with triple glazing.
Electric shutters on the upper floor and in the basement; recent Velux skylights with electric shutters.
Well-maintained roof.
Heating via heat pump, with an oil-fired boiler backup that kicks in if the temperature drops to -2°C.
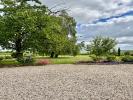
Magnificent view of the vineyards; the house is set back from the village, ensuring a very quiet atmosphere and excellent orientation.
Land zoned for viticulture, offering the possibility of planting vines.
Suitable for a swimming pool installation.
Nursery and primary schools on-site; school bus service for middle school; daycare nearby.
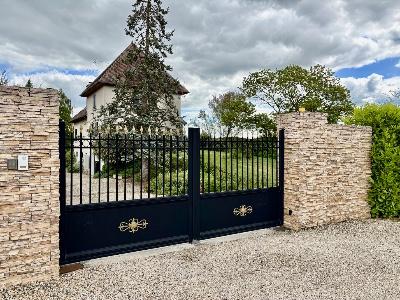
Electric gate and intercom system.
Property tax: E1,255.
Property price: E580,000.00
- Rooms7
- Bedrooms4
- Bathrooms2
- Living100 m2
- Built1982
- Floor2
- Land2674 m2
- Surface185 m2

- DPEC
 Gomes
Gomes