

Description House Beaune
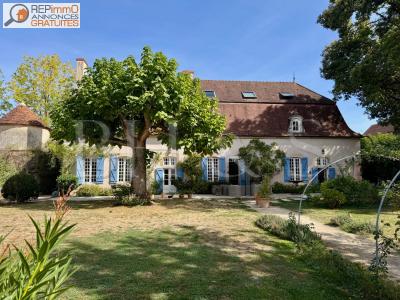
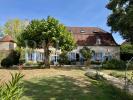
A charming period property located just 10 minutes from Beaune, offering generous living spaces surrounded by magnificent mature greenery.
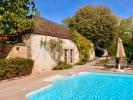
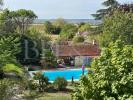
This attractive estate comprises a beautiful main house, a barn with vaulted wine cellars beneath, a separate outbuilding used as an office and storage space, another outbuilding with a pool house and shower/changing room, and a covered carport for three vehicles. A beautifully landscaped, enclosed garden with mature trees provides a stunning setting for this exceptional property.
Description
- Living space: 295 m2 approx.
- Plot: 5 145 m2 approx.
Main house
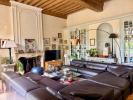
- Spacious living room with fireplace
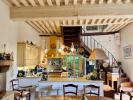
- Fully equipped kitchen with fireplace
- Cozy sitting room with fireplace
- Large principal suite with bedroom, bathroom, sauna/hammam, WC and dressing room
- Five additional bedrooms and three shower rooms
Outbuildings and amenities
- Covered parking for 3 cars
- Covered carport for 4 vehicles
- Two vaulted wine cellars
- Barn
- Tower
- Boiler room
- Garden outbuilding with office and storage
- Pool house with shower and changing room
- Heated swiming-pool
- Boules court
Further information


- Energy performance: Consumption C (167) / GES C (16)
- Estimated energy cost: from 4 122 € to 5 578 € per year.
- Natural Risk information on Géorisques website
- Claire Salmon, agent commercial RSAC Dijon 948 485 628
- REF BHS 430 Burgundy Home & Services
This former hunting lodge combines authentic charm with a beautiful blend of period materials and modern comfort, including Burgundy stone floors, hardwood parquet, traditional terracotta tiles, and exposed beams.
The entire property underwent an extensive renovation between 2003 and 2006, creating spacious, light-filled living areas that open directly onto the garden on one level.
- Ad Pro
- Rooms9
- Bedrooms6
- Bathrooms4
- Land5145 m2
- Surface295 m2
- DPEC