


Description House Echenevex
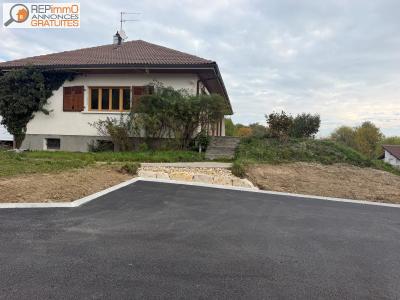
Located in a sought-after residential area of Échenevex, this detached house offers remarkable potential for creating a bespoke living space in a quiet setting, while remaining close to local amenities.
Property description:
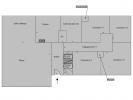
The ground floor features:
A welcoming entrance hall
A spacious, light-filled living/dining room (41 m²) with direct access to the garden
A separate kitchen
Four comfortable bedrooms (ranging from 10 to 16 m²)
A bathroom with a toilet
A separate WC
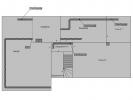
The full basement offers numerous layout possibilities:
A large, heated room (33 m²) ideal for an independent studio, a playroom, or a home office
A garage, a laundry room, a boiler room, and a cellar
The convertible attic space provides further scope for expansion to suit your specific needs.
Exterior:
The 799 m² plot is fully enclosed and landscaped with trees, offering a lush, private setting perfect for enjoying a pleasant, family-friendly environment.
Additional information:
Heating: Oil-fired
The property requires cosmetic updates, allowing for complete personalization.
Energy Performance Certificate (DPE): F (321) Greenhouse Gas Emissions (GES): F (75)
A property with great potential a rare find in this area offering generous proportions and many possibilities for development. Well worth a visit.
No agency fees Direct transaction
- Ad Pro
- Rooms6
- Bedrooms4
- Bathrooms2
- Built1977
- Floor2
- Land799 m2
- Surface127 m2