
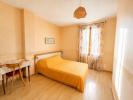

Description House Divonne-les-bains
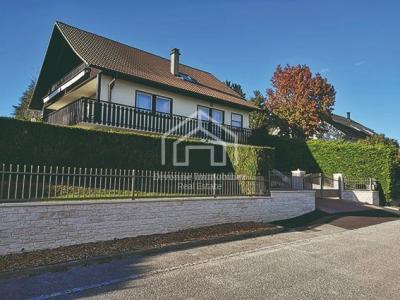
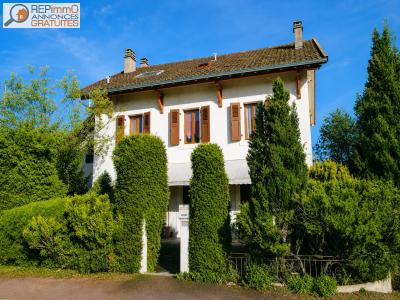
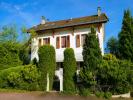
Located in Divonne-les-Bains just minutes from the town center and close to the lake discover this semi-detached house offering 164 m² of living space (249.46 m² total usable area) on a 290 m² plot.
This property offers great potential for redevelopment, whether to create a single-family home or to pursue a rental investment project. It currently comprises a former bar on the ground floor, three independent residential units on the upper floors, and a full basement.
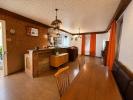
The ground floor features an entrance hall, a separate toilet, and two living areas with direct access to the terrace.
The first floor houses two independent one-bedroom apartments (T2):
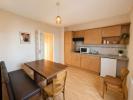
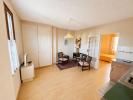
- A first unit of approximately 23 m², featuring a living room with an open-plan kitchen, a bedroom, and a shower room.
- A second unit of approximately 30 m², also featuring a living room with an open-plan kitchen, a bedroom, and a shower room.
Under the eaves, a third unit of approximately 37 m² comprises three bedrooms and a separate bathroom.
The basement completes the property with a traditional tavern-style room (*carnotzet*), a toilet, a boiler room, and a cellar.
A property with significant potential ideal for renovation and value-enhancement projects situated in a sought-after area of Divonne-les-Bains, close to the lake and the town center.
Heating: Oil-fired (system requires replacement).


Energy Performance Certificate (DPE): F (241) Greenhouse Gas Emissions (GES): C (75).
- Ad Pro
- Rooms7
- Bedrooms5
- Bathrooms3
- Floor4
- Land290 m2
- Surface164 m2
- DPEF